
Follow the landscape
Wall placement should respond to slopes, paths, and steps.
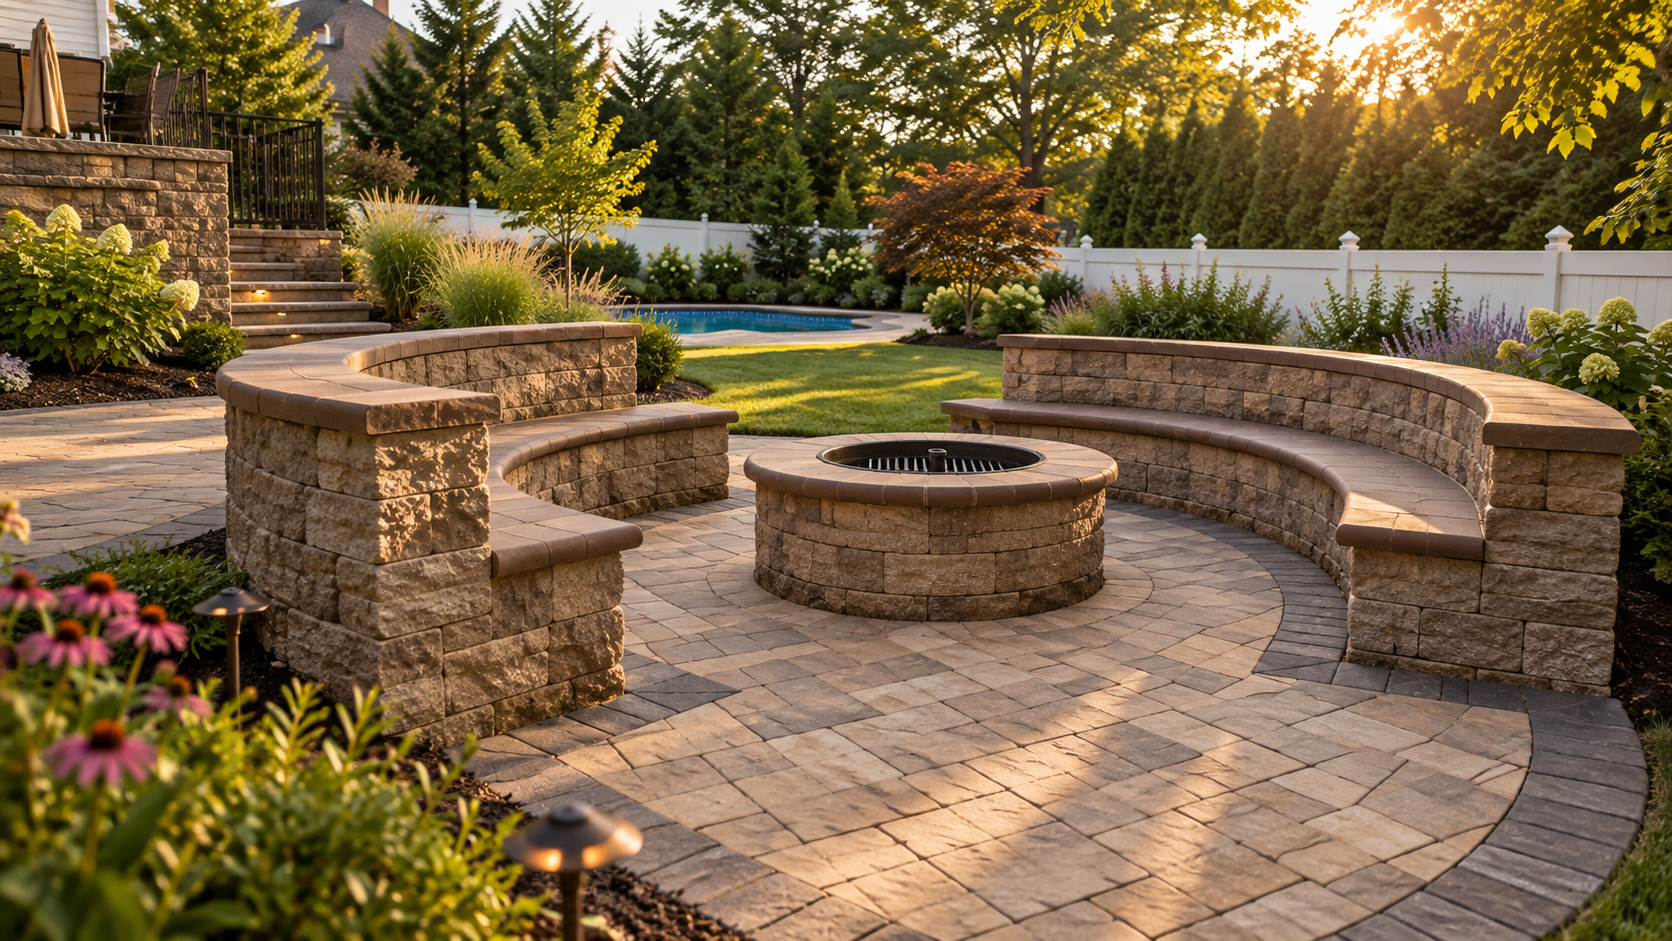
SHAPE THE YARD. MAKE ROOM TO GATHER.
Define a patio, add useful seating, or bring structure to the landscape with a wall planned for your property.
FORM MEETS EVERYDAY USE
Walls can make an outdoor space easier to understand and enjoy. They can frame a patio, follow a change in grade, or create a natural place to sit.
Our Freehold team plans walls with nearby pavers, steps, and planting areas in mind.
Wall placement should respond to slopes, paths, and steps.
A sitting wall can shape a gathering area without more furniture.
Match nearby pavers, stone, and planting areas.
TWO WAYS TO DEFINE A SPACE
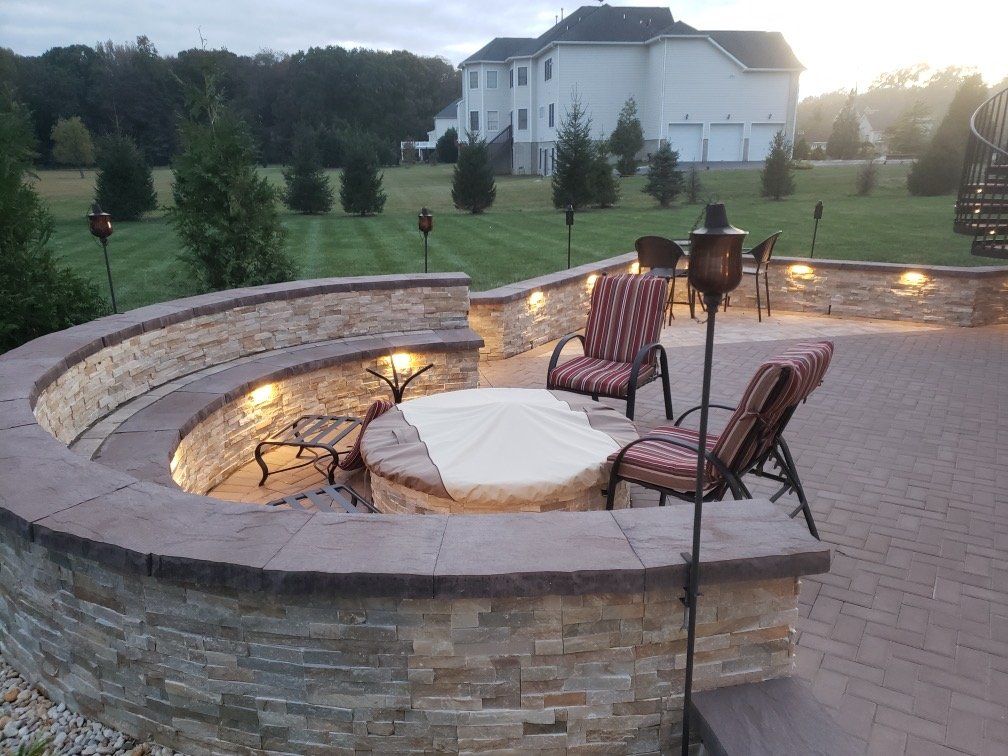
Add built-in seating along a patio or gathering area. The wall’s height, cap width, and relationship to nearby chairs affect how comfortable and useful it feels. Leave clear openings where people enter and move through the space.
Pair it with a fire feature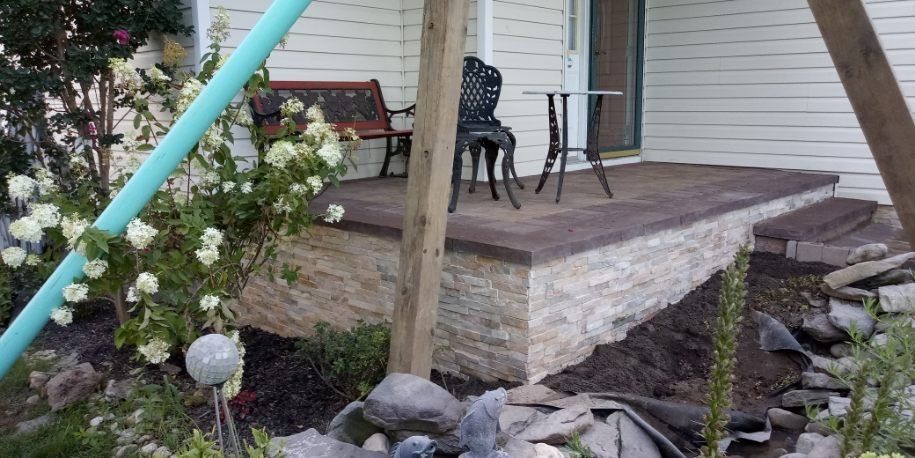
Create a defined transition where the ground changes level. A retaining wall can frame a raised patio or planting area, but its base, drainage, and support must be planned for the ground it holds back.
Connect it with paversTHE WORK BEHIND THE FINISH
A sitting wall and a retaining wall do different jobs. The construction plan should reflect the purpose, the ground conditions, and what sits above or beside the wall.
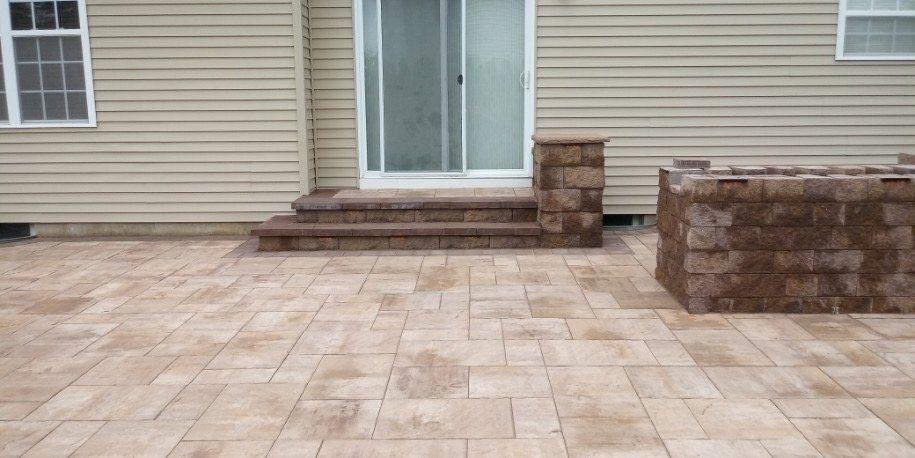
Establish whether the wall provides seating, defines a garden, supports a grade change, or combines several functions. Note nearby structures, driveways, paths, and changes in elevation.
The footing or base needs to suit the chosen wall system and site. Excavation, leveling, and compacted support provide the starting point for the visible courses above.
For retaining work, drainage, backfill, and any required reinforcement belong in the construction design. Height, soil, slope, and nearby loads influence those decisions.
Caps, corners, returns, steps, and the meeting point with the patio complete the wall. For sitting walls, review the cap surface and how the seating works with the surrounding furniture.
Where a project calls for engineered design or local approvals, those requirements need to be identified before construction.
DETAILS YOU WILL USE EVERY DAY
The structural plan and the finished design should work together, especially where walls meet paths, patios, and gathering areas.
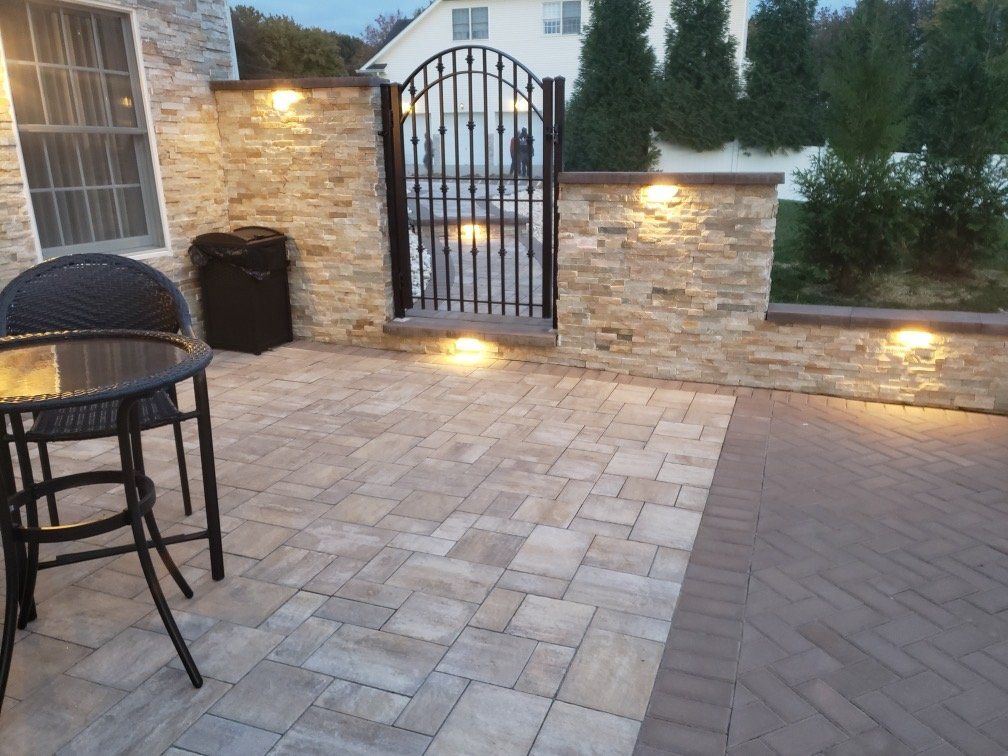
A cap gives the wall its finished top. Compare the profile, texture, color, and corner details with nearby paving, and consider how the surface will feel where people sit.
Decide where people should enter the space before the wall line is fixed. Openings and steps can connect levels while keeping the most direct walking routes clear.
If lighting is part of the plan, discuss locations and wiring access before the wall is built. Subtle illumination can define steps and seating edges without dominating the landscape.
A FEW PRACTICAL ANSWERS
Answers about seating, retaining ground, drainage, and connected features.
A sitting wall creates an edge with a usable seating surface. A retaining wall supports a change in ground level. A wall may combine functions, but its appearance alone does not determine the support and drainage it needs.
Water behind a retaining wall needs to be accounted for in its design. The suitable drainage and backfill approach depends on the wall system and site. We assess those conditions as part of planning the work.
Yes. Coordinating the wall, steps, and paving helps resolve heights, routes, and material transitions together. Include the entire area you want to change when you request an estimate.
A sitting wall can be part of a fire-feature layout. Its position should leave room for comfortable movement and follow the requirements of the selected fire feature. Movable seating can be included in the layout too.
That needs to be checked for the specific property and wall design. Height, slope, nearby structures or vehicle loads, and local requirements can affect the process. Confirm the required reviews and their scope before work begins.
Length and height are only the starting point. The wall system, excavation, access, drainage, reinforcement, caps, corners, and connected steps or paving all influence the amount of work involved.
GIVE EVERY PART OF THE YARD A PURPOSE.
Share your property and ideas. We’ll help you plan the next step.
Free estimates · No obligation · Licensed & insured