
Plan the work area
Place the grill and counters where they support the way you cook.
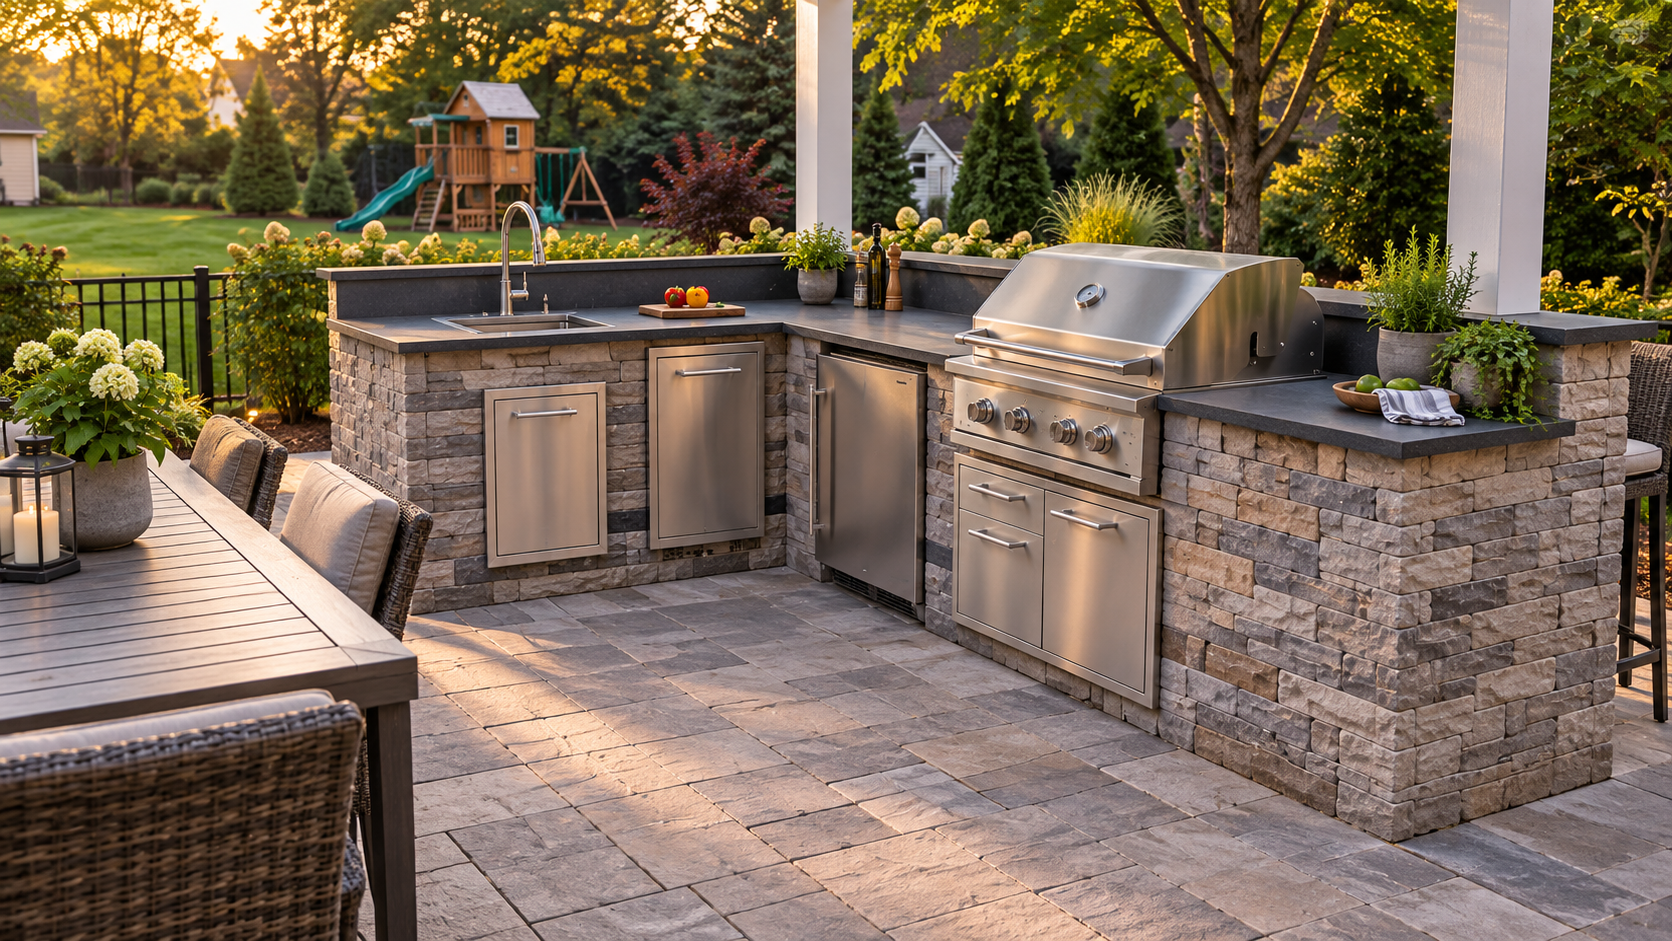
COOK. SERVE. STAY OUTSIDE.
Give cooking a place in the backyard and keep the conversation close. We’ll help shape a kitchen that connects with the patio around it.
START WITH THE PEOPLE
A useful cooking space starts with everyday habits. Think about what you cook, where guests sit, and how food reaches the table.
Our Freehold team plans kitchens with patios, paths, and nearby doors in mind. We serve homes across Monmouth, Ocean, and Middlesex counties.
Place the grill and counters where they support the way you cook.
Give the cook room to work while guests move between nearby areas.
Coordinate the kitchen stone, pavers, and walls for one finished look.
THINK IN ZONES
Each zone has a clear job. Planning them together keeps prep, cooking, serving, and conversation moving with less crowding.
Give ingredients, trays, and serving dishes a place to land. Keep frequently used storage within easy reach.
Locate appliances with their installation requirements in mind, including ventilation and the space needed to work.
Place the handoff to the table away from the busiest cooking spot. Think about where hot dishes and drinks will go.
Keep stools and chairs outside the main work route. Leave a comfortable path between the kitchen, house, and dining area.
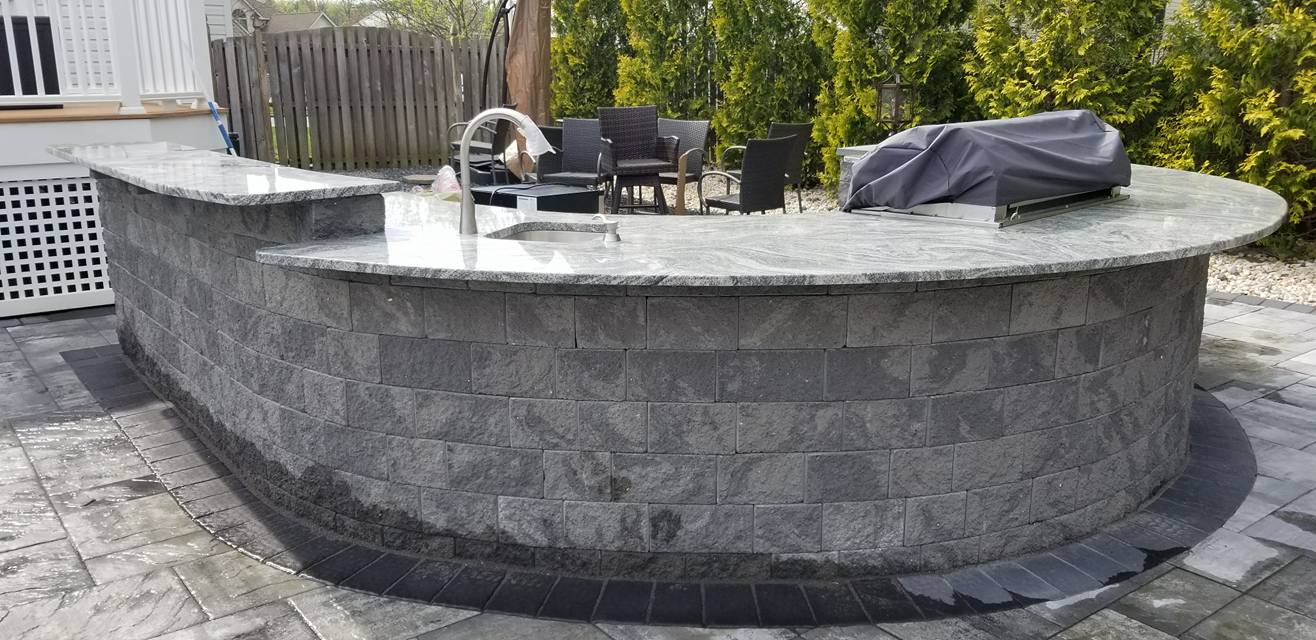
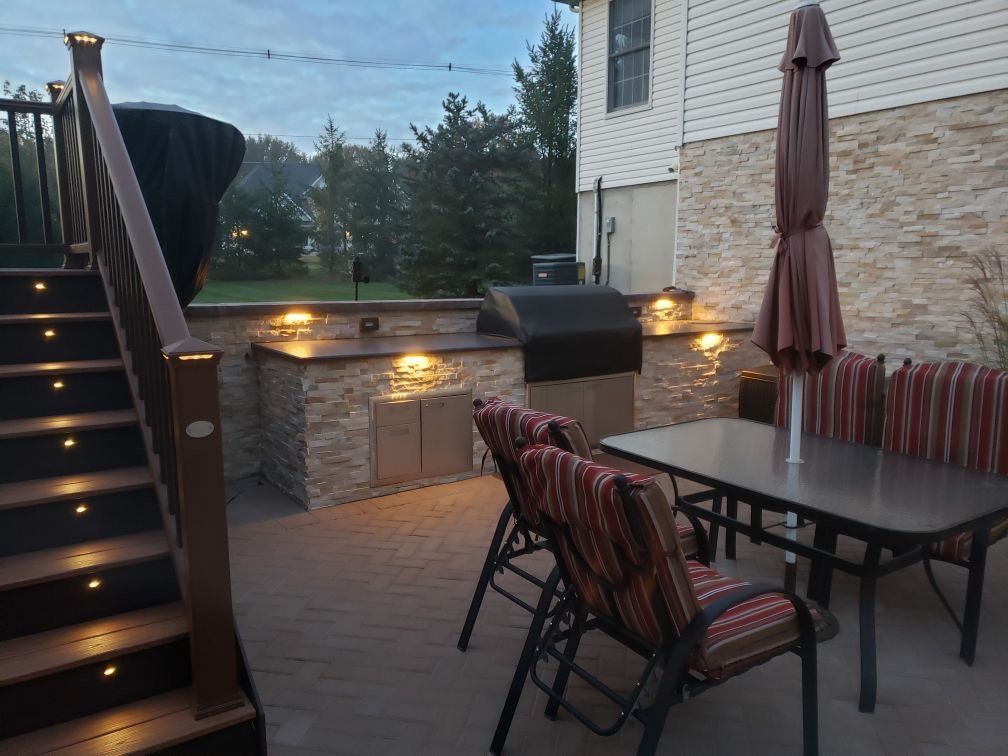
BUILD YOUR COOKING SPACE
A useful kitchen does not need every appliance. Start with the meals you make most, then add the features that make preparing and serving them easier.
A built-in grill can be the starting point. Depending on the project, discuss a griddle, smoker, or pizza oven as well. Appliance dimensions and installation requirements need to be known before the surround is finalized.
Landing space beside the cooking area, storage, and an outdoor-rated refrigerator can reduce trips back to the house. A sink adds another level of convenience, along with plumbing and seasonal-care considerations.
Coordinate the surround with the patio and walls, then compare counter surfaces intended for outdoor exposure. If a bar is included, plan both the seating side and the cook’s working side.
FROM YOUR MENU TO THE BUILD
A kitchen brings paving, masonry, appliances, and utilities into the same space. Resolve their relationships before the structure is built.
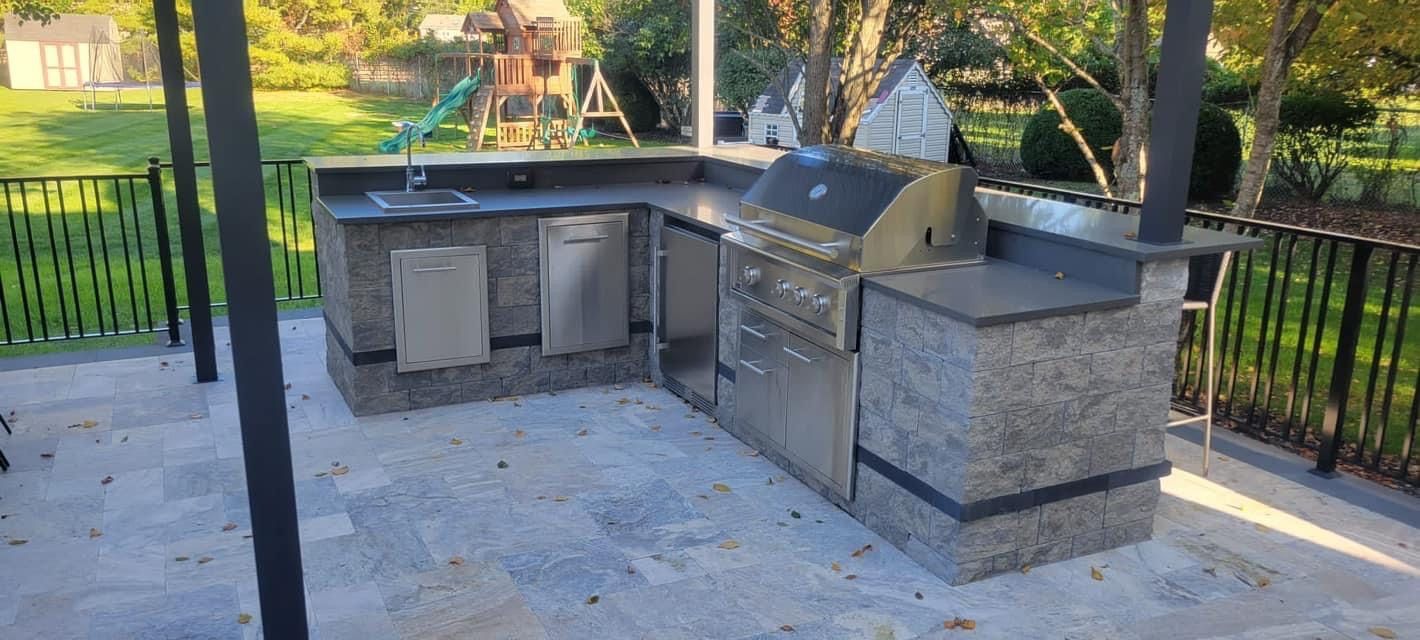
Start with the number of people you host and the appliances you will use. Separate essential features from extras so the layout and budget support your priorities.
Choose a straight run, an L-shaped arrangement, or an island according to the space. Review doors, paths, work surfaces, guest seating, and the manufacturer’s appliance requirements.
Identify any gas, electrical, water, or drainage work. The estimate should clarify what is included and what needs a qualified trade or separate coordination before construction starts.
Finalize appliance specifications, structure, finish materials, and the adjoining patio. Discuss delivery, access, the work sequence, and the handoff for appliance connections and commissioning.
Appliances and utility work are project-specific. Confirm selections, supply responsibilities, and included work in your estimate.
A FEW PRACTICAL ANSWERS
Answers about appliances, utilities, existing patios, and everyday use.
Options can include a built-in grill, counters, storage, refrigeration, a griddle, or a pizza oven. The available space, appliance requirements, utilities, and budget determine what makes sense. Start with the features you expect to use regularly.
Yes. Exact models and manufacturer specifications should be confirmed before openings, supports, and surrounding materials are finalized. Changing appliance sizes later can affect the structure, counters, ventilation, and utility locations.
It may be possible, depending on the patio’s condition, support, available area, and access for utilities. We’ll review the existing space and discuss any preparation or adjoining paving work that should be included.
Those responsibilities should be established in the project scope. Utility connections may require qualified trades and separate coordination. Ask which tasks are included, who arranges them, and when they need to happen in the build sequence.
The answer depends on the layout, stools or chairs, and how people move through the patio. Plan for seats in use, open appliance doors, and people passing behind the seating. We’ll review those everyday movements with the proposed footprint.
Care varies by counter, masonry, and appliance. Follow the chosen manufacturers’ cleaning and protection guidance. If the kitchen includes water lines or appliances affected by freezing conditions, discuss seasonal shutdown with the appropriate installer.
DINNER TASTES BETTER OUTSIDE.
Tell us how you want to cook, serve, and spend time outside.
Free estimates · No obligation · Licensed & insured