
Start with exposure
Sun, wind, and nearby water can change the plan.
TOMS RIVER OUTDOOR LIVING
Shape a patio, pool space, or front approach around the way your household uses the property.
A TOWNSHIP WITH MANY SIDES
Toms River reaches from inland neighborhoods to the river and barrier-island areas such as Ortley Beach. Huddy Park, Shelter Cove, and Bayside Park also reflect its connection to the water.
That range changes how a project should be planned. Lot size, access, exposure, and daily routes all matter. We use the site visit to turn those facts into a clear layout.
Sun, wind, and nearby water can change the plan.
Size outdoor areas around access and the room available.
Connect doors, drives, pools, and gathering areas clearly.
ROOM FOR PEOPLE
A main patio can hold dining and conversation without scattering furniture across the yard.
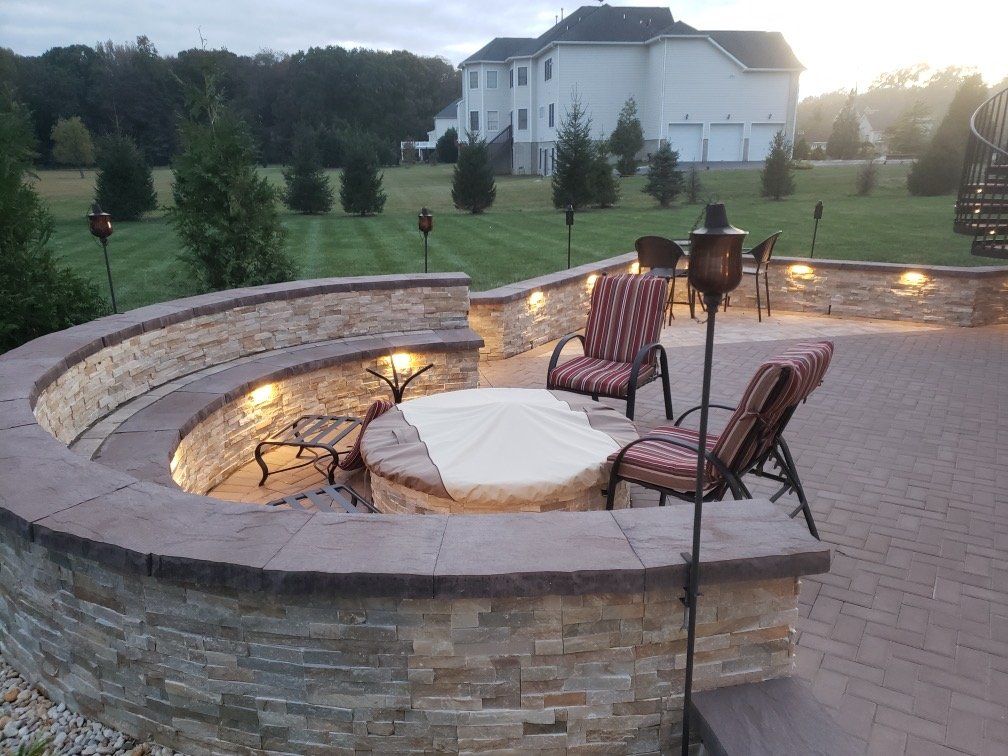
A fire area should feel connected while leaving open paths and suitable clearances.
Driveway borders and entry walks can guide guests without adding visual clutter.
FROM FIRELIGHT TO POOLSIDE
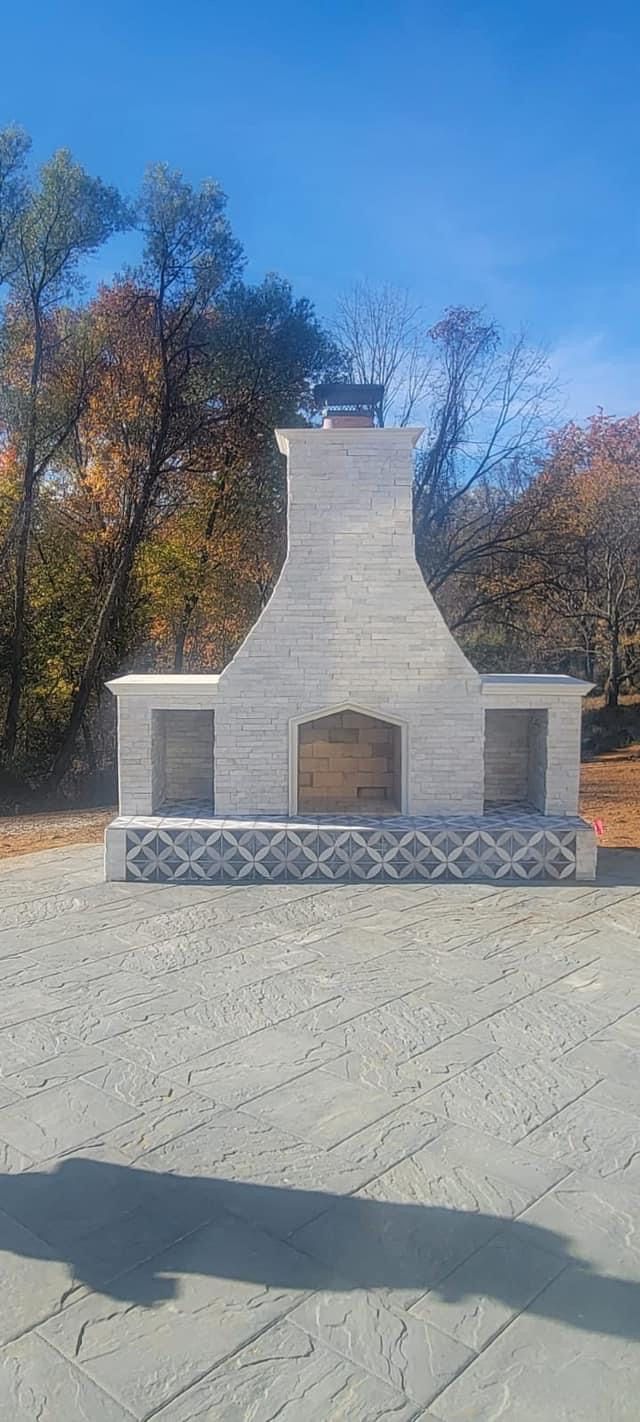
A main patio can hold dining and conversation without scattering furniture across the yard.
Explore fire features →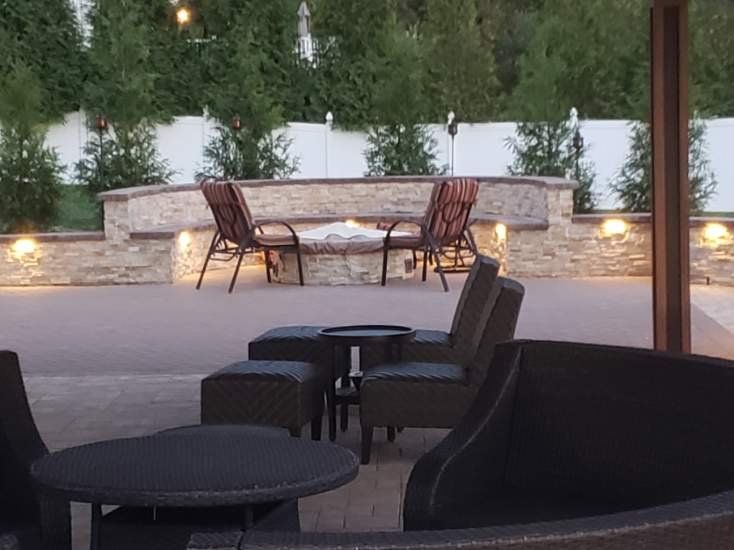
A fire area should feel connected while leaving open paths and suitable clearances.
Explore pavers →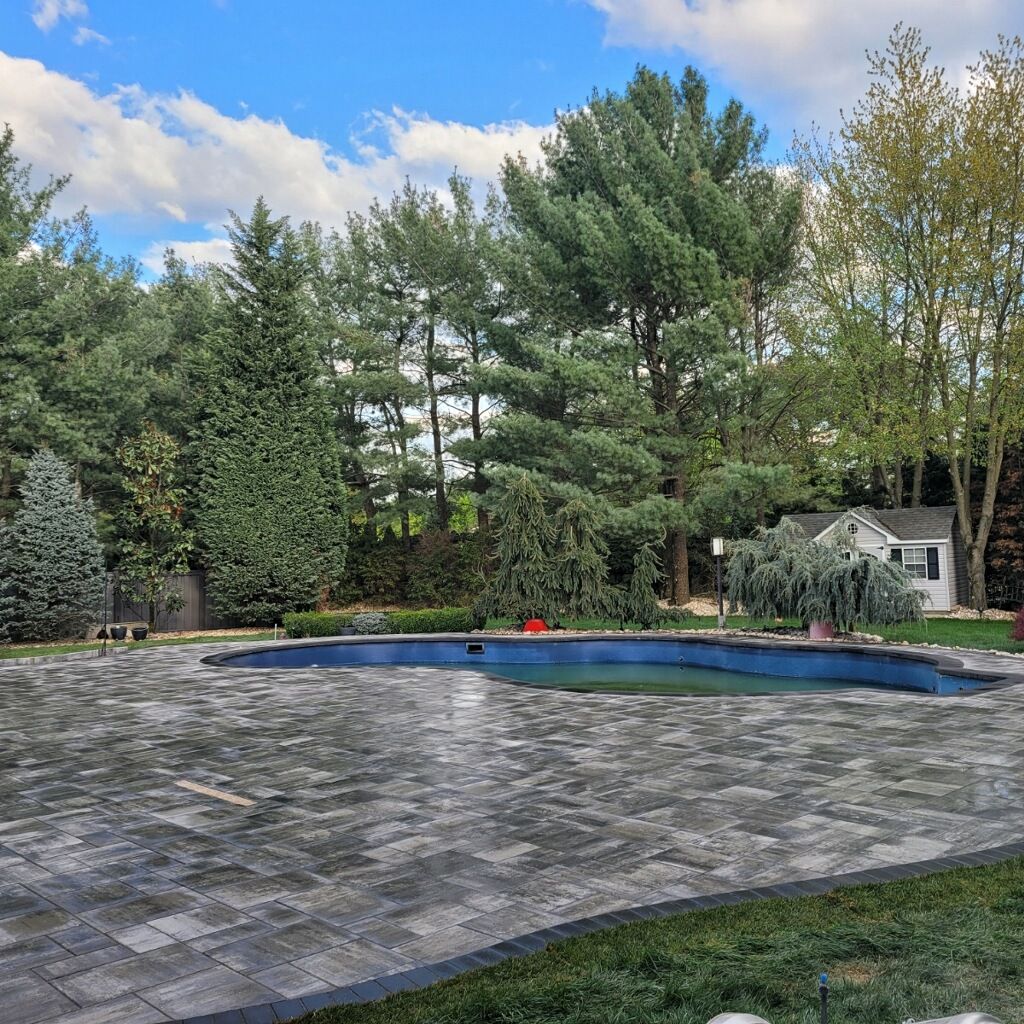
Driveway borders and entry walks can guide guests without adding visual clutter.
Explore pool decks & coping →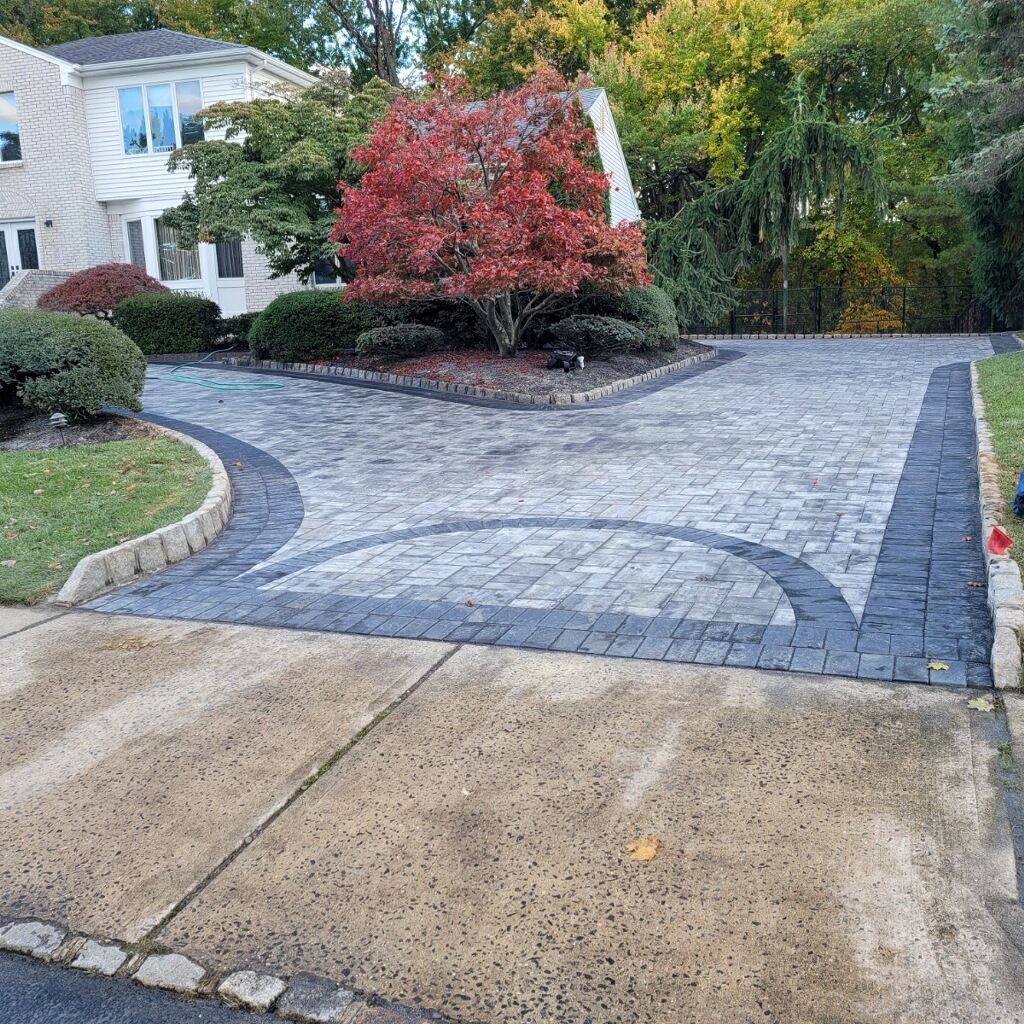
A main patio can hold dining and conversation without scattering furniture across the yard.
Explore driveways →RIVER, BAY, AND INLAND STREETS
Near Ortley Beach, compact footprints and exposure can lead the design. Farther inland, a larger yard may need stronger connections between doors, pool, lawn, and drive.
Use the footprint wisely and keep the route direct.
Plan around water-side exposure and active outdoor use.
Create connected zones without paving the whole yard.
Let established streets and home scale guide the front approach.
EVENINGS OUTSIDE
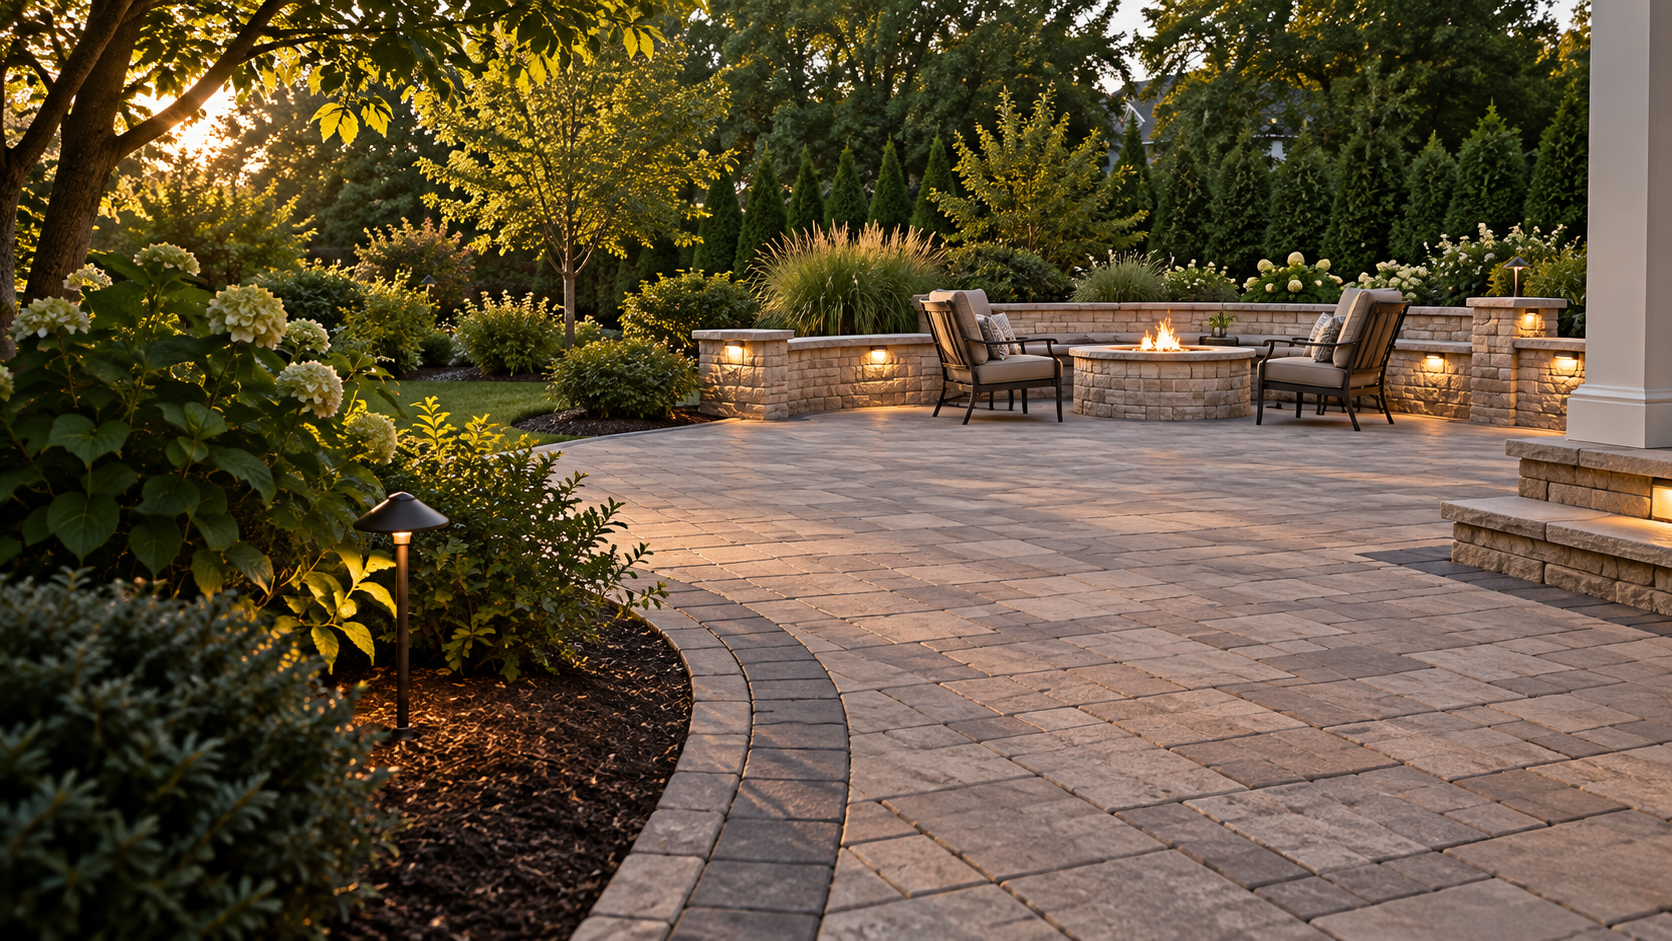
Low, well-placed lighting can mark a step, wall, or edge while keeping the atmosphere relaxed. Fire features add a second focal point when seating is planned around them.
Mark elevation changes clearly.
Wash textured stone with soft light.
Keep task lighting near cooking and serving areas.
TOMS RIVER PROJECT QUESTIONS
The address, access, and outdoor goals help set the right starting point.
Yes. Send the address and project type so we can confirm service and plan for the property’s setting.
We can plan patios with fire features, seating, and circulation as one outdoor room.
Yes. We compare edge shape, color, deck pattern, and nearby walls so the pool area feels complete.
Call 732.685.3967 Monday–Saturday, 8:30 AM–6:00 PM, or use our contact page.
A BETTER OUTDOOR SPACE STARTS WITH A CLEAR PLAN.
Tell us what you want the property to do. We’ll help you plan a practical next step.
Free estimates · No obligation · Licensed NJ Contractor #13VH11949700