
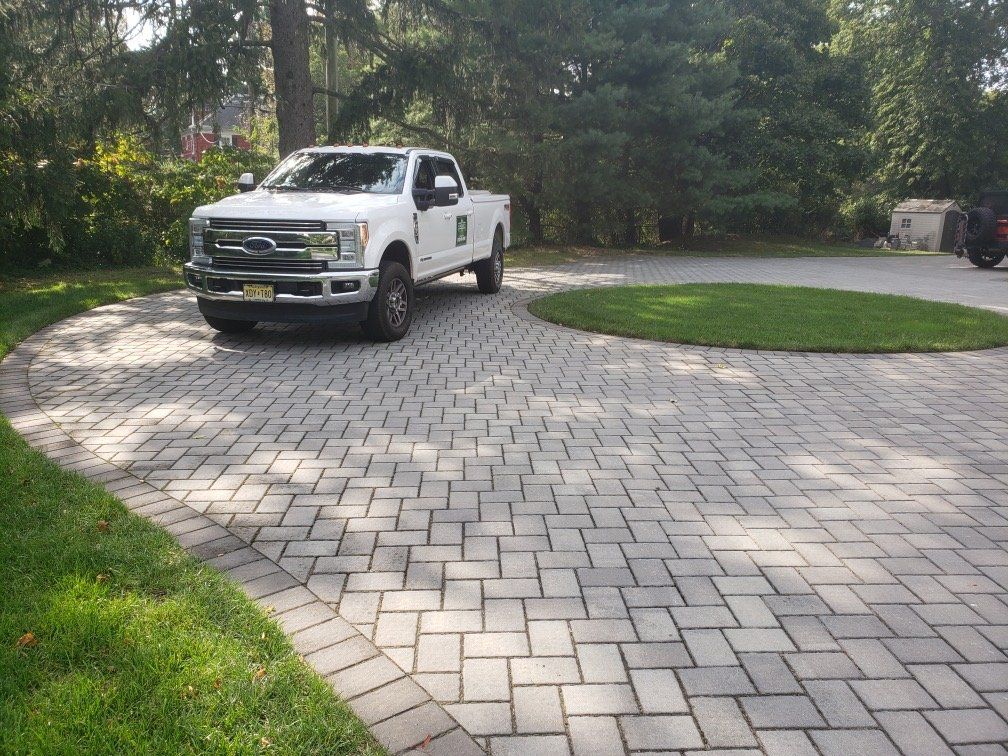
Space to arrive
Think beyond the parked car. Garage access, turning space, visitors, and the walk to the front door all influence the driveway’s shape and usable width.
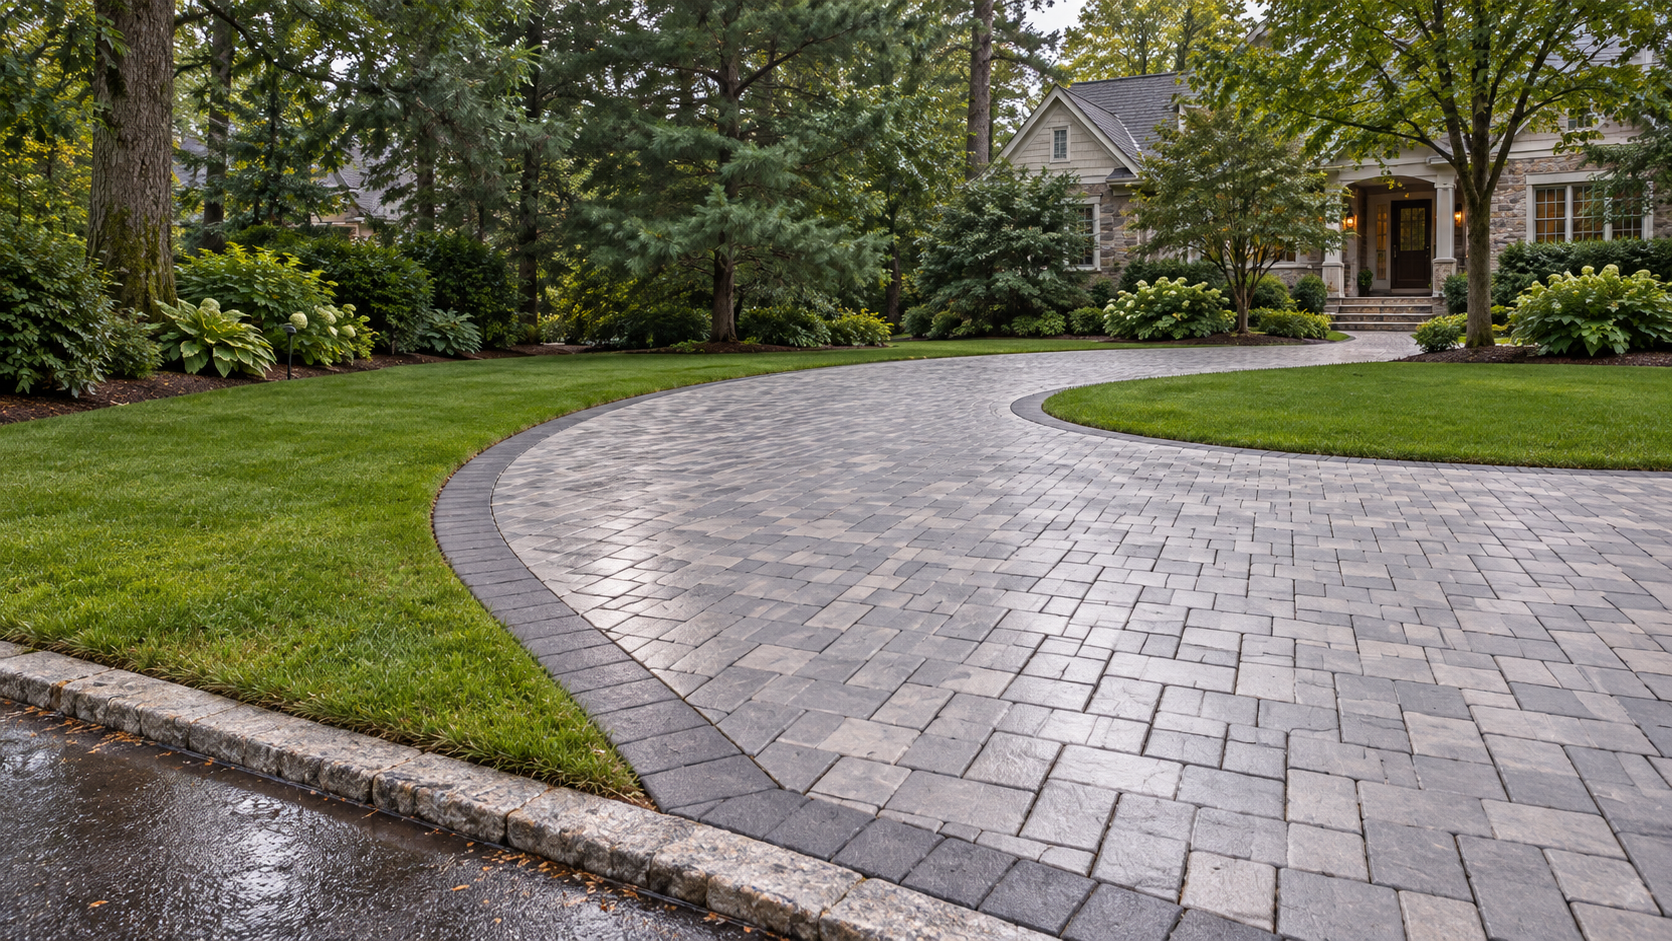
THE WELCOME STARTS AT THE CURB
Turn a daily path into a finished part of the home with a thoughtful pattern, border, and connection to the front walk.
DESIGNED FOR THE WAY YOU ARRIVE
From replacing an aging asphalt or concrete drive to coordinating a new entrance, we plan the surface and what supports it. The goal is a driveway that feels right for the house and works for the way you use it.
We serve Freehold and nearby homes in Monmouth, Ocean, and Middlesex counties.
Browse driveway projects →
DESIGNED FOR DAILY USE
Replacing a driveway is a chance to improve how the front of the property works. We look at the full approach before narrowing down the paver selection.
Think beyond the parked car. Garage access, turning space, visitors, and the walk to the front door all influence the driveway’s shape and usable width.
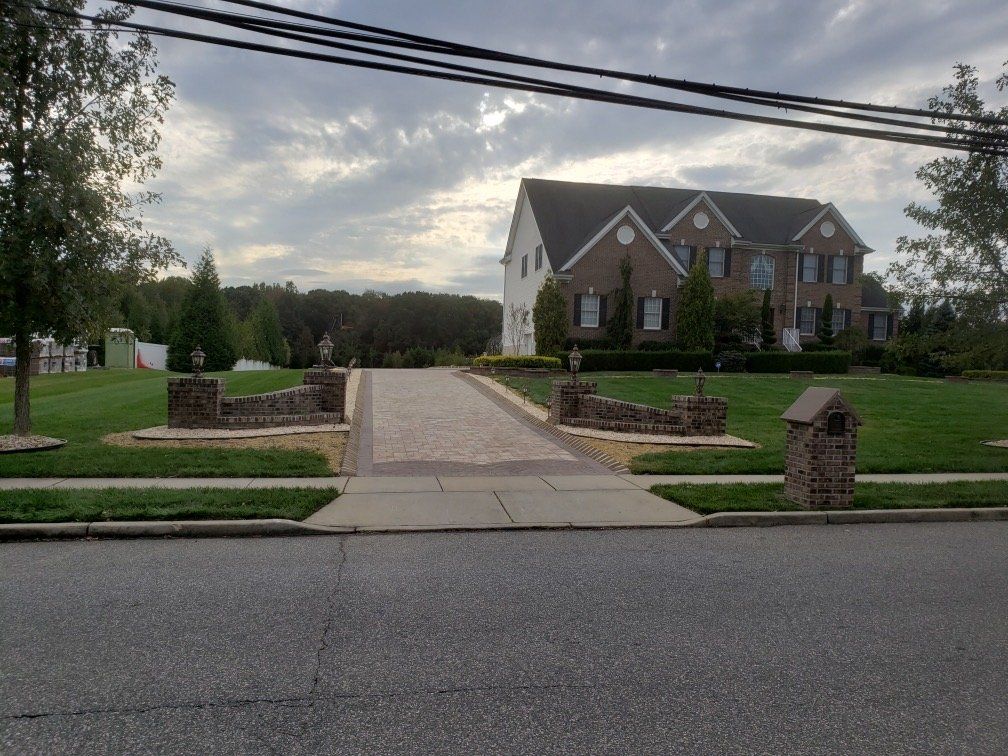
Pavers, their laying pattern, and the supporting base need to suit driveway use. We consider the traffic the surface will carry, including heavier vehicles you expect to park.
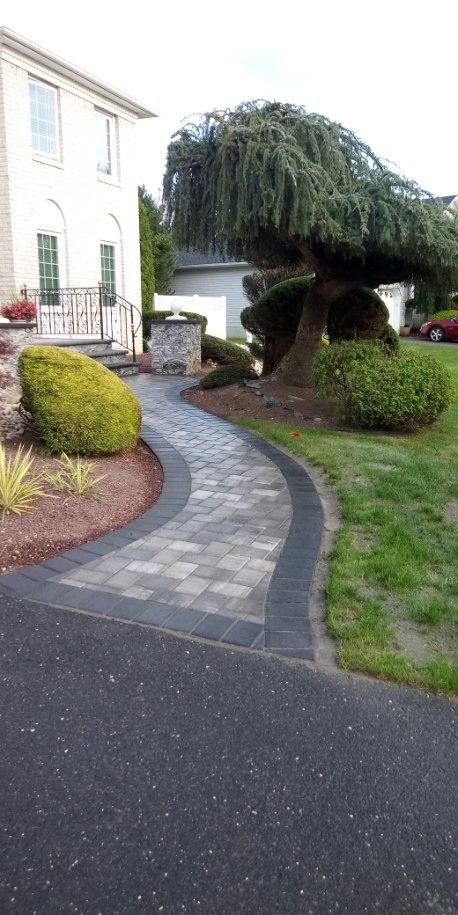
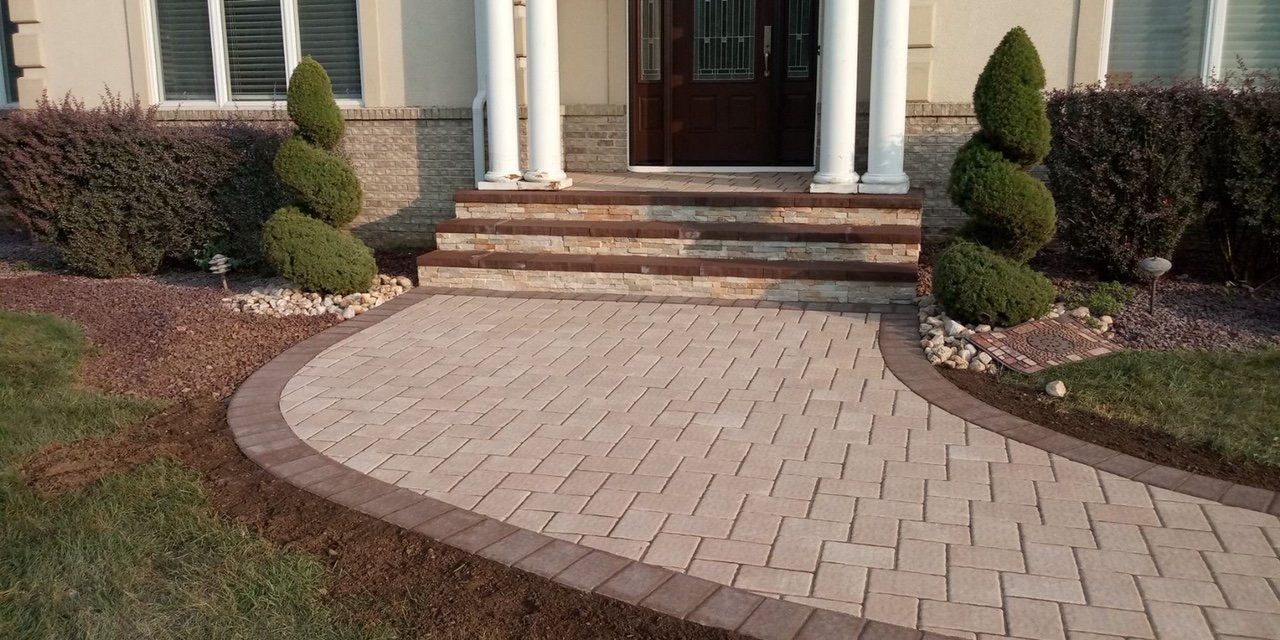
Use a restrained field color, a defining border, or a contrasting apron to connect the drive with your house. Plan steps and front walks at the same time so transitions feel deliberate.
FROM EXISTING DRIVE TO FINISHED SURFACE
The finished pattern is only part of the project. Removal, ground preparation, drainage, and edge support all belong in the installation plan.
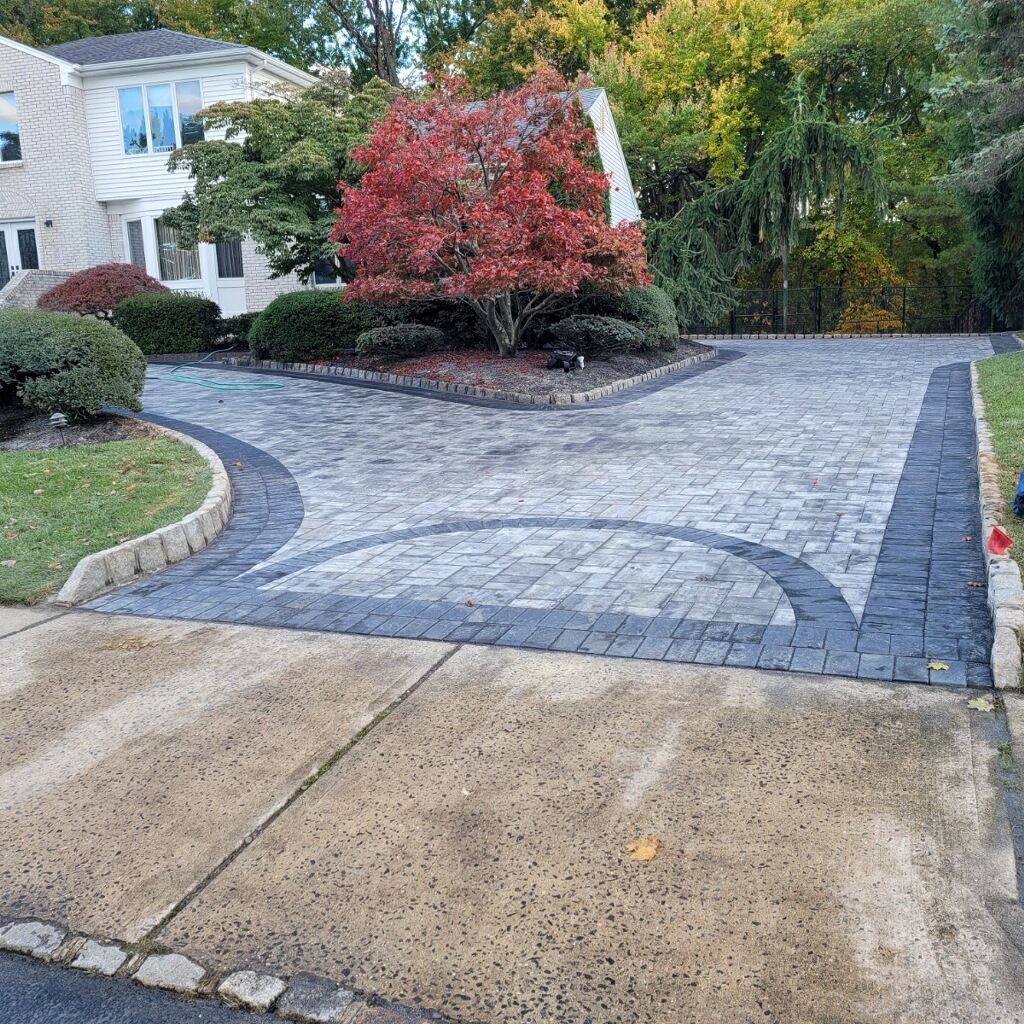
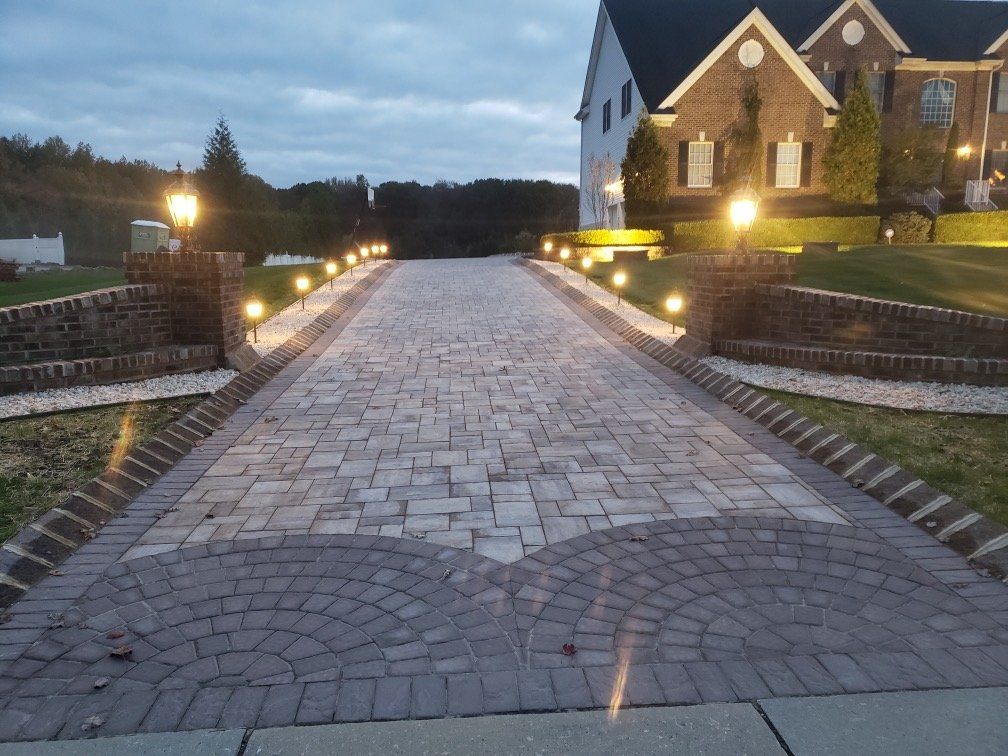
We replace existing asphalt or concrete driveways with pavers. The plan begins with removal and excavation suited to the existing ground, planned elevations, and vehicle use.
A compacted aggregate base supports the surface. Base preparation and grading are planned together, including how the drive will meet the street, garage, and adjoining landscape.
Pavers are laid on a prepared bedding layer, with cuts and borders shaped around the approved layout. Edge restraints help hold the finished field in place.
Joint material, final compaction where appropriate for the selected product, and the surrounding edges complete the installation. We review the finished area and discuss when it can be used.
Base depth and preparation depend on site conditions. Your estimate should reflect your property’s needs, rather than a single specification for every driveway.
BEFORE WORK BEGINS
A few early decisions make the installation easier to understand and the finished driveway easier to live with.
A FEW PRACTICAL ANSWERS
Useful answers about replacement, access, drainage, and long-term care.
Yes. Removal and replacement with pavers is part of our driveway work. An on-site assessment helps establish excavation, disposal, base preparation, and how the new surface will meet the garage and street.
Yes. Planning both together lets us coordinate borders, colors, elevations, and the route to the front door. Tell us about steps or entrance areas you would also like included in the estimate.
A change of surface alone does not establish a drainage solution. We first need to understand the low areas, current grades, and where water can go. Any drainage changes should be part of the agreed scope.
The work sequence depends on the size of the drive, removal, preparation, weather, and any connected work. We’ll discuss a project-specific schedule and when pedestrian and vehicle access can resume.
Square footage, the existing surface, site access, base and drainage needs, paver choice, borders, and related walkways all matter. An estimate based on the property is more useful than a square-foot price without those details.
Individual units can often be lifted and replaced without replacing the entire driveway. Matching an older paver may depend on product availability and weathering. Ask about keeping a few spare units from the installation.
COME HOME TO A BETTER ENTRANCE.
Tell us about your driveway and home. We’ll help you plan what comes next.
Free estimates · No obligation · Licensed & insured